Happy Metamorphosis Monday! Thanks to Susan at Between Naps on the Porch for hosting this fun, weekly event!!

In anticipation of future Metamorphosis Monday’s today I’m sharing with each of you some of the projects I’m working on this summer… I’m so excited about these projects! Of course that means that you won’t be able to see any afters today… only beginnings :-(
Wait!! Yesterday I completed one of the small projects on my long list ~ I potted some flowers for our deck. Further down this post you’ll see a before pic of the large urn (below left)… each of my pots and baskets were filled with similar horrible, dead plants! Now, everything looks so lovely!! Here… take a look:


It was so wonderful to sit out on the deck this morning, sun warming my shoulders while I was reading my book.  But not for long because I had a task to complete today… I started re-painting my kitchen!! The ceiling is now re-painted (had to repair a section, which meant a re-paint) and as soon as I publish this post I’m heading back to start on the walls. I can’t wait to share my kitchen on a future Met Monday… maybe next Monday!!
So… wanna hear about the projects I have set for the summer??
Believe me when I say that these tasks represent a small portion of what has to be done here at my little house! We’re rejuvenating our mini-bungalow so the projects never end! Project overload?? No way - I love it!!
Fortunately my hubby enjoys the work, too! Phew!!
Okay… I’ll admit that I’m looking forward to the day when we’re not living in chaos. Right now I’m sitting in my living room: a room that needs to be re-painted, is stuffed with too-large furniture, has a window that needs drapery and has papers scattered around (and a printer/scanner sitting on the floor) that ideally should be in an organized office. But this is what my office (i.e., our 3rd bedroom) looks like right now:

I’m particularly fond of the look achieved by the simple yet fabulous placement of Brian’s golf clubs… integral to the desired aesthetic in the room!
But wait… I have plans for this room!!
To start – in the next few weeks Brian will be replacing the window. I’m excited about this because it’ll be bigger then it is now!! Natural Light! Next we’ll take out all the unfinished drywall (left by the previous owner) and remove what looks to be a closet space originally planned for the back of the room. Next comes insulation (desperately needed!!)… new drywall… Brian’s beautiful trim… then I can paint…
PINK!
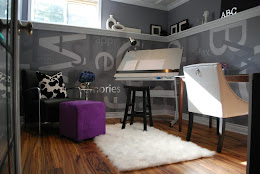
Well… I’m going to paint the room white with a soft pink ceiling. I’ll have a white desk and maybe a pink chair. Hmmm… and I think I’ll splash around a little pale, limey green with the accents. It’ll all depend on what fabrics I find to use in the room, of course. :-)
Here’s a room done in pink and green that I think is super cool!

What other projects do we have going on? You shouldn’t have asked!! ;-)
Okay… how about this… we’re installing a window in the kitchen. A year ago when we’d gutted and remodelled the kitchen I’d wanted to put a window in this particular wall but got talked out of it.


I wanted the window to be the same size as the bedroom window (tucked to the left of the photo above) but Brian and the window-guy insisted that it would look stupid next to the smaller bathroom window. “Hog Wash!” I said. But we were new at doing extensive renovations and I didn’t want to push too much on to Brian. Now though – a year later – I’m really unhappy with the lack of natural light in the kitchen. Also, the only way you can see out into the backyard is through the decorative window in the back door… in other words, everything is distorted! So with some cajoling Brian has agreed to open up the wall and put a window in for me!! It’ll be wonderful because this side of the house gets terrific afternoon sunshine!!
What do you think?!

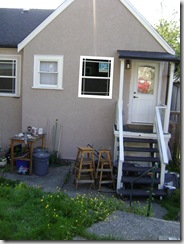
HaHaHaHa! My mock-up skills leave something to be desired!!!
PLEASE… don’t look too closely at the back of the house! All you’ll see is more projects!! For example… it’s so  kooky, but to get to the parking pad we have to go down the back stairs from the house and then up some scary brick stairs to the pad. I’ve even fallen down these stupid stairs twice! Our plan is to build a deck that extends across the space… but I suspect that we won’t get to that project until next summer.
What we will complete later this summer is the painting of the house! I really wanted to do this last summer… in fact I actually got started by painting most of my front deck. But then the weather got wet and I never finished. I also realized that I’d need to actually spray the paint on the house, and for that I’d need my brother’s help. Here’s what things look like right now…


As you can see, I’m painting the trim in black and Benjamin Moore’s Butter Cream. I’ve done the railings on the stairs, the underside of the deck and the spindles in the deck railings (just need to paint the top rail and corner-posts in black). I had planned on painting the house in BM’s Hampshire Grey but now I’m not so sure… I rolled a test on the wall (pic above) and I sometimes find it too green in the light. I may want to go a little more grey. Not sure how well you can see the colour in the photo, but I’d appreciate your thoughts!! Also… I’m not sure what colour to paint the window sills. I was thinking Butter Cream, but I’m worried that won’t look good. Alternatively, I’m not sure about black all the way around the white windows. Decisions!!
But we’ll get to the painting of the house as soon as we finish replacing the last of the windows… Should be in July/August some time!!
The biggest project captured on our “things to do” list is the installation of a bathroom in our basement. This is where it will go:

The black rectangle? We’ll be removing that wall, extending into a closet area in the room behind (our soon-to-be family room) – the door to the  bathroom will be here. The washer and dryer will be relocated to the space in the pic to the right. The opening you can just see left in this photo is the current entry to the laundry room. Obviously we’ll close this wall up. We’ve had a few plumbers in this week to quote us on the project of roughing in the bathroom – with another plumber coming on Tuesday for our 3rd quote.
Big job!! But I’m the most excited about this project!!
I’m excited for 2 reasons:
1) The work involved: designing the space, sourcing out the perfect materials and then actually putting the room together (I love tiling!). I’m not 100% sure how I want this space to look, but I LOVE this bathroom by Sarah Richardson:
 2) Once this room is done we can start on our upstairs bathroom. It currently looks like this:


YUCK!
This room will – eventually – be the wonderful home of our fabulous white-tiled shower!

Even though this is the main-floor bathroom, it’s essentially our master bathroom so making it special is important to me! It’s unfortunate that we’ll have to remove the claw-foot tub, but I’m confident that the end result will be worth it!!!
The final project I want to share… well, I’m excited about it, too!!!
We’re converting one of the three bedrooms downstairs into a family room!!
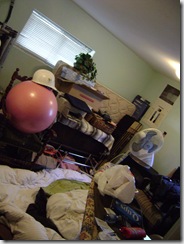
Right now the room is a complete mess!!
When my step-son moved earlier this year we found that the space became our catch-all room: important when you’re in the middle of renovations, but absolutely depressing each time you enter it!!
One of my summer projects will be to purge… not looking forward to it!!
But I am looking forward to making this space our family and games room!!
Take a look at this wall… this is a series of 4 photos I’ve spliced together… it’s distorted, but it’ll give you an idea of the wall.

Let me tell you about what you’re looking at…
The closet on the left will eventually be a door leading to the downstairs bathroom. The door on the right will be removed and the room opened up to the hallway so that it’s inviting and draws you in. The support pole in the middle… gone! But support will still be required – we’ll distribute between two new poles, represented by the two black sections I drew.
This is where the fun stuff begins… take a look!
 HaHa! My poor mock-up skills again!!
It’s going to be FAB!
The projects I’ve shared with you are our bigger projects and will likely take us some time – perhaps even pushing into the fall. But we’ll have fun pulling everything together!!
Okay ~ I’ve overwhelmed everyone enough (and myself!!) with talk of all these projects… time for me to head back into the kitchen to paint the walls. By the way, the colour I’m using on the walls was chosen with the help of Maria Killam from Colour Me Happy – for a very reasonable consultation fee she came by the house and worked through my decor goals and plans, assisting me to  pick what I think will be the perfect colour for both our kitchen and living room!! What’s the colour? Benjamin Moore’s Powell Bluff. Here’s a sample on the kitchen wall… a lot richer and warmer then the sickly pale yellow I had before!!
Don’t worry… as soon as the room is freshly painted and put back together I’ll share the whole space with you… probably before the new window is installed. That way I’ll be able to show you much better before & after pics!!
Some other projects waiting in the wings for me/us…
- Making drapes for our dining room (this project has been waiting for me since before Xmas!)
- Designing and ordering (or making??) leaded glass windows for our little “piano” windows.
- Sourcing-out or designing/having made a TV/consol table for the living room. Having trouble finding exactly what I want!
- Finding the perfect furniture for the living room… and my new office… and the family room!! FUN!
- Landscaping of both the front and back yards.
- Fences around the property.
- Lots, lots more!!
Now… to see some REAL transformations, head back to Between Naps on the Porch!
I hope you’ll check back here from time to time to see how Brian and I are doing with the metamorphosis of our little bungalow… because…
The projects never end… and I don’t mind one bit!
Victoria from EdinDesign Interiors