Thanks to Susan at Between Naps on the Porch for hosting another Metamorphosis Monday :-)
This is actually a project that’s in mid-metamorphosis. But I’m hoping that posting my three-quarters done project will inspire me to get the last quarter done so I can post it as an official metamorphosis soon :-)
When we moved into our house in December 2001, it was just two years old. So there wasn’t much to change besides yucky paint colours.
There was one major undertaking that I wanted to start on right away, but stubborn hubby insisted that we wait till the mortgage was paid off. He’s very pragmatic and annoying that way ;-) Above the main floor was an amazing but unfinished 500 sq ft loft. Electrical was roughed in, drywall was mudded & sanded, subfloor was installed… I wanted to finish it SO BADLY. And I would have too… except there was one little obstacle in the way—there were no stairs.


See that rectangular opening in the ceiling?? That opening taunted me for five years. I walked by it every day, and it laughed at me and mocked me and wouldn’t let me go through it. Mean hole!!
I did go up into the loft a couple of times, after I perfected my levitation skills ;-) No, actually, it required putting a long extension ladder on a basement step and climbing up the ladder and through the hole. Not fun if you’re like me and don’t like heights.
This is what the naked loft looked like:


Totally sweet space—what a bummer that we couldn’t use it!!
Finally, the magical day arrived in 2007: Stair day!! They came with the staircase all made and ready to install. It was a surprisingly easy and fast job. Well, it looked easy, anyway—I’m sure carrying that sucker and then putting it into place wasn’t a whole lotta fun ;-) The stair guys must’ve thought I was loony, the way I was going on and on about how excited it all was!!
Weeeeehooooo!!!! The staircase is in!!!!

Next came painting the loft (BM Stone House, but that’s going to change—more on that a little further down). Given the fact that the ceiling is vaulted and the big gaping hole is still there and that I’m a klutz, we hired a painter friend to paint it for us.
Hubby and I installed the floor over the Christmas holidays in 2007. It’s heritage grade walnut in 4” wide planks and random lengths. The hardest part was figuring out the layout of the planks. Because of the variety in grain and lengths, we had to be sure to spread then out equally. It was like putting together a jigsaw puzzle—but with a great big power floor nailer!! Here’s the unfinished floor:

After we installed the walnut, Luigi the flooring guy sanded the floor. The planks had micro-bevels that created small grooves. We wanted the grooves removed so the floor would be smooth. Poor Luigi had a LOT of sanding to do. He said he’ll never do anything like it again!!
The walnut after being sanded and finished in a varathane to bring out the natural colour and grain:
Luigi also stained the oak staircase:

Looking down the stairs from the loft:

And now the reason why the wall colour needs to be changed… because we bought a super-comfy sectional sofa. It’s the Charles by Silva. He came from the manufacturer’s warehouse. I think whoever ordered him decided they didn’t like the fabric, so he became a reject. I just had to give him a new home :-)

I know, we totally did this backwards. But I had no idea that we would end up with an orange sectional!! Oh well, what’s a couple more cans of paint and a few hundred dollars to hire a painter?! ;-) Maria at Colour Me Happy suggested BM Shelbourne Buff and Smokey Taupe.
So that’s where the loft stands now—still not finished, but about 75% there. Hubby just bought a projector and we’re going to use the loft as a home theatre/game room. I’m buying these chairs…

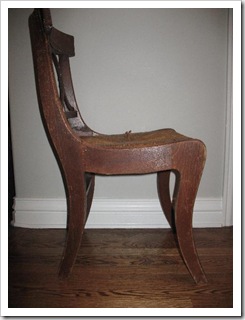
…and I’m going to refinish them—either paint or stain the wood dark and replace the caning on the seat with upholstered seats. They’ll go around a table for playing cards and board games. We’re going to install a gas fireplace set into a stone wall—something like this, but with a chunky wood mantel:

And this is the railing that hubby’s going to build (I’ve had these inspiration pics for years and have no idea where they came from):


And these are some accessories and cushions I’ve picked up:
So that’s my 75% finished loft metamorphosis. As I mentioned, I’m hoping that showing you the project in progress will inspire me to get it finished soon so I can show you the 100% finished metamorphosis :-)
Speaking of which… don’t forget to head on back to Susan’s where I’m sure you’ll find lots of completed metamorphosises (that can’t be a word!!) Metamorphosisi?? Nope, that doesn’t look right either. Well, you know what I mean!! :-)

Related posts: