Pages

August 6, 2010

Summer replay: Grab your swimsuit, it’s a pool party!!

poolhouse elizabeth dinkel VL

Originally posted in May, but it’s soooo August!! =)

Weeehoooo, it’s Friday!!! And it’s May, and it’s warm, and summer’s not far away… what more could you ask for?! Oh, I know — how about a party… a pool party!! :-)

We’re lucky enough to have a family cottage that’s right on a small lake. So every weekend all summer long, I have a huge swimming pool right there in the front yard :-) But if we didn’t have the cottage on a lake, I would most definitely have to have a swimming pool in the backyard. And you can’t have a swimming pool without a pool house!! Well, OK, you can — but work with me here… :-)

Today, it’s all about pools, pool houses, and houses with pools. So grab your bathing suit and a bottle of sun block, and let’s go take a dip!! We’ll start things off with these pretty pool houses…

Pool House botanica atlanta poolhouse behnkedoherty pool house A-M

A timber frame pool house…

pool house homestead timberframes 2

pool house homestead timberframes

A rustic looking pool house…

poolhouse pool by design

And contemporary pool houses…

COOP 15 Architecture- Kaneko Pool House

poolhouse outnext 2 poolhouse outnext

Pretty white pool house posted on Willow Decor…

poolhouse willow decor poolhouse 3 willow decor

Views from inside some pool houses…

pool house homme and design

pool house ville-esclusive

This charming pool house belongs to Brooke (from Velvet & Linen) & Steve Giannetti….

poolhouse gianettis

Steve designed this cedar shingle pool house for a client…

poolhouse steve gianetti

And one more Giannetti design…

VL pool 1

Pool houses at night…

pool_house minday

poolhouse_1 sonoma studiopoolhouse_2 sonoma studioPoolHouseNight soa utexas edu

A pool gazebo…

gazebo trendir 1

Giving the term “pool house” a whole new meaning!! I’ll be moving in when I win the lottery… ;-)

pool willow decor

Pool digs digs

pool arkinetia

Views of Jorge Hrdina's house at Terrigal.

pool home design find

The following houses were designed by Hillery Priest Architecture in New Zealand…

Pool hillery priest co nz 1

Pool hillery priest co nz 2.PNG

remuera-house home design find

remuera-house home design find 2

Pool hillery priest co nz 3

Pool hillery priest co nz 4

Pool hillery priest co nz 5

Who needs a house — I’ll just take the pool!!

pool digs digs 2

This amazing negative edge pool won the American Society of Landscape Architects (ASLA) 2008 Residential Design Honor Award. It was designed by Vladimir Djurovic Landscape Architecture for the Bassil Mountain Escape in Faqra, Lebanon.

negative-edge-swimming-pool_1 home design find

negative-edge-swimming-pool_2 home design find

negative-edge-swimming-pool_3 home design find

negative-edge-swimming-pool_4 home design find

negative-edge-swimming-pool_5 ASLA

Don’t have a pool house?? Or a house with a pool?? Or a view of the ocean?? No problem — take a holiday at the Maia Luxury Resort in the Seychelles. You know that saying, if you have to ask the price, you can’t afford it?? You don’t want to know. But I’ll tell you anyway… rates range from (CDN) $3,900 to $6,540. PER NIGHT. But that DOES include a fruit basket and a free daily newspaper ;-)

maia 1

maia 5 maia 2 maia 3 maia 4

maia 7

maia-luxurious-resort-in-the-seychelles home design find

maia-luxurious-resort-in-the-seychelles-3 home design find

If you like pool houses, you might like sunrooms too…

sigpurple_thumb_thumb

August 3, 2010

Taking a little blog break and more beachy beauty

vacation Victoria and I are taking a little blog break for the next couple of weeks. Due to bad planning on our part, we didn’t think to line up some guest bloggers till a few days ago. DOH!! So, rather than leaving DesignTies sitting here all alone and feeling left out, we’re going to re-publish some of our favourite posts from the last year and a half.

We’ll be back to blogging the week of August 16th. And don’t forget, August 19th is the Bake-N-Blog cupcake extravaganza hosted by Staci at Staci Edwards Design. I’ve made and eaten my Graham Cracker with Key Lime Cream Cheese Icing cupcakes, and I’ll be telling you all about them on the 19th. Was there a beater accident? Did Squirt steal a cupcake from the counter? What’s my secret icing ingredient? Be sure to stop by on the 19th for the answers and my completely unbiased cupcake review. And it’s not too late to sign up for a cupcake of your own!!

Seeing as I’ve had beachy things on my mind lately, I thought I’d share some pretty beachy accessories and homes with you before I go. They’re from my blog buddy Susan’s store, Moving Designz. If you’re ever in PEI, you HAVE to stop by her store in Summerside and check it out!! Till then, you can see more of her beautiful products and projects on her blog, Susan on Design. Here are a couple of beachy vignettes from her store window…

I love the silver sailboat, shells, and starfish — glam goes to the beach!! :-)

I love these framed pieces!!

Check out the metal fish sculpture on the wall. It’s whimsical and fun :-)

I could sleep in this bed!!

Susan cleverly transformed an unused closet in her living room into a shelving unit. It’s a great place to display pretty beach items :-)

Susan recently completed a bed & breakfast project in Charlottetown, PEI. It’s Number One Grafton Street, and it’s beautiful!! Next time I go to PEI, I’m staying here!!

Another one of Susan’s projects is this stunning waterfront home. It was close to being completed when she took these pictures in May.

Susan’s house isn’t too shabby either :-) Here’s her dining room…

And her living room. You can see the then-closet door in the right of the picture.

Hope you enjoyed this peek at seeing Susan’s store and her design work. She shares her projects from start to finish on her blog, so you can really get a feel for what’s involved in turning the “before” room into the “after” room.

See you in a couple of weeks!!

sig purple

August 1, 2010

I’ll be doing this again Very Soon!

Brian and I have bathrooms on the brain… we’re getting ready to break ground in our basement so that we can rough-in and then build a brand new bathroom AND once that’s done, we’ll gut and renovate our hideous main-floor bathroom. I can’t wait!!

I LOVE bathroom renovations!

Let me share with you the remodel of the family bathroom in our previous home.

First… the BEFORE and DURING photos:

BR PreDemo 1 BR PreDemo 2

I hated this bathroom with it’s almond everything, 80s gold tile and brass fixtures. Yuck!! We also found that it just didn’t meet the needs of our 3 teenagers. They need space for all of their hair and hygiene products!! By the way – 2 of our kids are boys and they seem to have as much bathroom paraphernalia as a girl! We also recognized that the bathtub was never used. So… a room with more storage and no tub (we had a great tub in our master bathroom)… that’s what we realized we needed.

So the tear-out began! It was a messy process, but it was a lot of fun!

BR Demo 1 BR Demo 2

The plan: we’d install a tall linen tower and a tiled shower in place of the tub. Here are more in-progress pics… but first, I love this photo of my brother, Brad, patching a whole in the ceiling (we moved a light from this position to the shower area).

BR Reno 03

We positioned the linen tower (espresso brown maple) on the left, then Brian built a wall next to it. Next, it was my job to waterproof the shower stall… I used a Schluter-KERDI Shower Kit (you can see the shower pan leaning against the wall – and the orange stuff on the wall is the waterproof membrane). This product is FAB and relatively easy for the DIYer!!

BR Reno 01 BR Reno 04

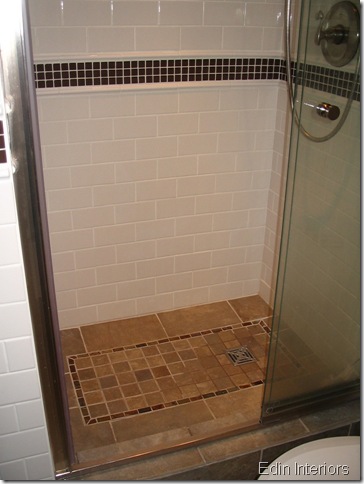
I think I’ve mentioned before… I’m the tile setter in our remodelling team and I love the task! :-) I used a porcelain tile that looked like stone on the floor (I used the same tile in our kitchen – a consistent look throughout the condo was important to me), with a smaller version of the same tile on the shower floor paired with a slate tile for accent.

BR Reno 05BR Reno 09

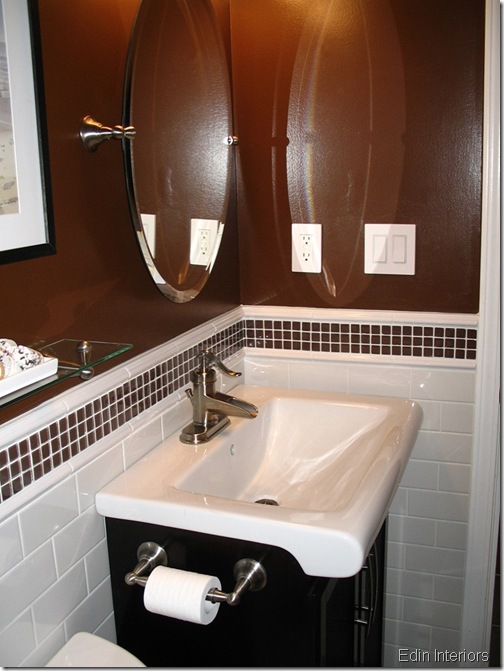
For the walls I used a white subway tile with chocolate brown glass tiles framed by white listello trim tiles. I carried the tiles all around the bathroom like wainscoting. It looked great! (if you look closely at the second photo you can see the slate tile I set in the threshold between the bathroom and the hallway – it was a beautiful detail and a great way to transition the two spaces!).

BR Reno 07BR Reno 08

Next comes the vanity (also in expresso brown to coordinate with the linen tower)…

BR Reno 10 BR Reno 11

I loved this vanity with it’s trough-style sink and it’s base that looked like a piece of furniture. Perfect!

Next came the install of the toilet and plumbing fixtures, chocolate brown paint on the walls & ceiling and glass doors for the shower… in other words…

Here are the AFTER pics!!!

IMG_2021

IMG_2019

IMG_2038

IMG_2020

IMG_2018

IMG_2017

So that’s it!

I so enjoyed the process of planning, tearing out and rebuilding this bathroom and I can’t wait to do it two more times in our current little bungalow!!

I hope YOU enjoyed the process, too… at least in photos!

Butterfly

I’m sharing this post with the readers of Between Naps on the Porch. Susan from BNotP is the gracious host of Metamorphosis Mondays, and my bathroom transformation should be a perfect addition to the party! Be sure to head back over to BNotP and see what other great projects are being shared!

sigv 

Note: With the exception of electrical and the installation of the glass shower doors, all work in this space was performed by Brian, Brad (wall repair) and myself. All photos taken by me, too.