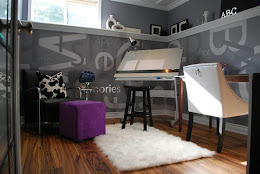
This week (and every other week!!), I’m totally hooked on the bold and colourful interior design work of Jamie Drake. If you’re a regular visitor to interior design and decorating blogs, you’ve no doubt seen Jamie Drake’s work. Pictures of rooms that Jamie has designed have been appearing in posts all around the blogosphere. His diverse clientele includes Madonna and the mayor of New York City, Michael Bloomberg. His rooms have been featured on HGTV’s Top 10 and graced the covers of many leading interior design magazines…

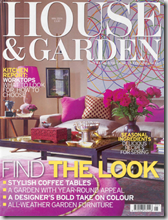
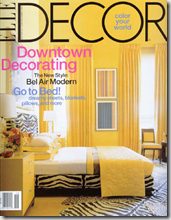

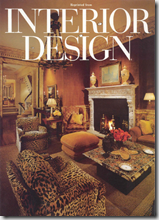

And this week, it’s our turn to add some Jamie Drake colour to DesignTies!! Here’s just a small sampling of Jamie’s rooms to get started…


Are you hooked now?! Then keep reading to learn more about Jamie — read what he has to say about being an interior designer, pick up some of his design tips, and see lots more of his fabulous rooms :-)
About Jamie…

Jamie opened his own design firm Drake Design Associates in New York City immediately after he graduated from Parsons School of Design in 1978 with a BA in Environmental Design.

Some of Jamie’s awards and accolades include the 2000 D & D Designers of Distinction Award and being inducted into the Interior Design Hall of Fame in 2003. While he was the Vice President of the American Society of Interior Designers' New York chapter in the mid-1990s, Jamie received the organization's Presidential Citation and Platinum Award.
All that being said… you can probably imagine my excitement when Jamie agreed to do an interview with me for DesignTies!!
Please say Hello to “The King of Colour”, Jamie Drake…
When you start a new design project, how do you decide what colours to use? Do the homeowners tell you what colours they like/want, or are you inspired to select a colour scheme based on the homeowner's personality and the home or room that you’re designing?
My point of departure when selecting a palette is usually a compilation of what the clients’ preferences are, and what I intuitively hear the space saying.


There’s a saying “blue and green must never be seen”. Is there a colour combination that you would never use? And do you have a favourite colour combination?
I don’t feel there is any colour combo that is verboten. It all depends on how the colours are combined, the overall balance, and the weighting of colours in a space. I don’t have a favourite combination, what I love are the endless possibilities the rainbow presents.


You often use many colours in one room. Can there ever be too many colours in a room?
I usually prefer one dominant colour, one secondary colour, and often a third colour thrown in for spice. There could be too many colours in a room, if not applied with a painterly hand.

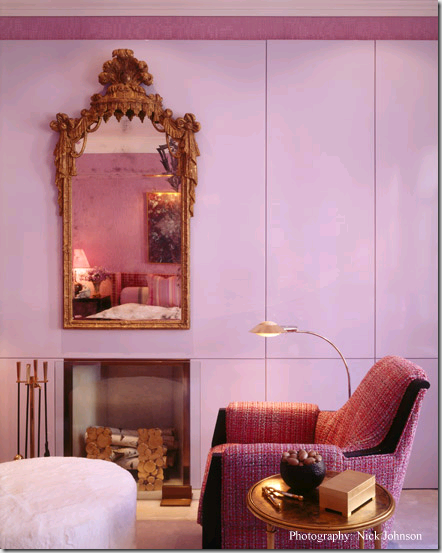
What inspired you to create the completely pink bedroom for the 2007 Kips Bay project?
My 2007 Kips Bay room was inspired by my then just launched fabric collection for Schumacher, as well as my furniture line with Lewis Mittman. I designed the room for an imagined strong, feminine woman, one who might (or might not) invite her lover to share her boudoir. Shades of orchid, and magenta were accented by sharp dashes of purple, clear doses of white, and a calming underlay of lavender tinged pigeon grey.


The colour scheme in the boathouse in Connecticut is quite subdued compared to most of your designs. Why did you choose this subtler colour scheme?
With sweeping views of the rocky Connecticut shoreline, I chose a more subdued palette for this client’s retreat.

The “boathouse” as its been dubbed, was built as an entertaining and retreat outbuilding on a client’s coastal compound. The colours of moss, lichen, and sky are used against a neutral background and a mottled ochre toned polished concrete floor.


Have you seen any all-white rooms that you like?
I’ve seen so many all white rooms that I have loved over the years, from the work of Michael Gabellini to Lee Mindel, Syrie Maugham to Frances Elkins. I would love to do an all-white house for a client, but alas, they come to me for colour!

When you see an all-white room, do you get the urge to hang colourful artwork on the walls and toss bright cushions on the sofa and slap a coat of orange paint on the walls?
Only if it is painfully uninspired. If its filled with beautiful textures, thoughtful details and the like I can be entranced as the next minimalist.
About being an interior designer
Jamie’s New York City apartment

When did you first know that you wanted to be a designer?
I’ve been told it was at birth in the hospital. I am rumoured to have cried in horror at the dreadful décor and unflattering lighting.

It was my own bedroom as a young fop. It was OK, at least it was mine and I could endless rearrange my treasures, posters and what little furniture could be shoved around. It took flight when I got to totally redecorate it as an 11 year old. With black patent walls and crisp white trim, I was in chic heaven.
Your style combines traditional with modern touches. What’s the one thing that appeals to you most about the two different styles?
I love the warmth, history, uniqueness and grandeur that traditional design and antiques can bring, yet feel compelled to juxtapose with a minimal approach that injects structure, rigor, and contemporary mores.

Only happens when the client doesn’t listen – LOL! But, sadly true.
Are friends and family always asking you for decorating advice?
Hmmmm, they are mostly afraid of my advice. Only my BF asks constantly.
Do you ever walk into someone’s house and start moving things around?
With my eyes, not my hands or mouth :-) Unless asked.
Whose home would you most like to design?
Beyonce, Mariah, Diana…I love a great diva!

Being able to constantly do new things, play with fresh colour combos, source and discover the latest and greatest, the best and bravest.
What accomplishment, design-related or otherwise, makes you proudest?
Still being here, in business after 31 years, and having the opportunity to work on new, challenging and exciting projects.
About Jamie’s work
You describe the library in the Merrywoods Showhouse as “Natural, waxed walnut panelling with bright blue lacquered inset shelving illustrates something traditional juxtaposed with something contemporary.” What appeals most to you about juxtaposing elements and styles?
Creating a provocative sense of visual surprise.

Do you look at furniture and accessories and colours and instinctively know they’ll work together, or do you keep trying different combinations until you’re happy with how they look together?
I do rely on, and have learned to trust my instincts. If it’s right it’s right, if it’s off, try again.

Back to the 2007 Kips Bay project — although pink is typically considered a feminine colour, many of the furniture pieces have simple lines and a more masculine look & feel. Is that something you like to do, combine feminine and masculine elements in a space?
I like the juxtaposition and contrast of colours, styles, eras and epochs. So the contrast of gender typecasting would naturally intrigue me too.
Did you design the Kips Bay bed?
Yes, the bed is my design, and was especially intended to show off my Not Square cut velvet fabric for Schumacher. (Colourway 54270 - Lady Slipper. View Jamie’s full line for Schumacher).

Your bedroom has a zebra print upholstered bed, as well as a zebra print carpet and cheetah print carpets. How do you make bold prints work together and keep them from overwhelming a room?
Sometimes the more prints the better. In my bedroom, it is the sharp and bold patterning against the strong yellow walls that makes it work.

Are there patterns that you would never put together?
Nope…success depends on the scale mix and types of patterns.

Compared to the other rooms in your apartment, the dining room is rather subdued. Tell us a bit about it.
The dining room in my apartment is a more serene juncture between the deep-toned foyer and the intensely accented living room. The general tone is warm beige, yet a light orchid accent wall defines a niche where a Chuck Close self-portrait pops with a huge array of colours. A patinated steel table is surrounded by subtle jade upholstered chairs. The chairs hue echoes the emerald green teardrops hanging from the Venetian glass chandelier.

You incorporate a lot of seating into your rooms. The chairs are often different styles and colours, and they aren’t always positioned symmetrically. Is this for aesthetics or function or both?
Not always symmetrically, I often place single chairs angled towards a group, or odd pairs split up and placed diagonally across from each other. But yes, I generally like a lot of seating, that way any room is always ready for a party!

The number artwork in the London townhouse is colourful and fun and light-hearted. The primary colours in the room (red and pink) are fun too, but the furniture and chandelier and ceiling treatment are much more formal. How do you manage to make such different elements in one room work so well together?
The drawing room in the London townhouse works because everything, whether 18th, 19th, or 20th century, is superb quality, from the Italian rock crystal chandelier, to the the French seat furniture, to the Jasper Johns 0-9 Series on the wall.

Design tips
You used mirrored walls in the HC&G Showhouse to create the illusion of a larger room. What other techniques do you use to make small rooms feel bigger?
Paint them dark and shiny. And install dimmers, or only use a single candle.

In the Country Home in East Hampton, you carried the wall colour onto the ceiling in the bedrooms to neutralize problematic ceiling angles. What other techniques do you use to downplay structural problems?
Slather a space with a small print, or toile. A classic technique to mask the oddities.

What three things do you think every room needs to have?
Cocktails, laughter, and a candle.
What’s the biggest mistake people make when it comes to using colour?
Being timid and wimpy.
What’s the most important piece of decorating advice that applies to everyone, regardless of style or budget or size of house?
Embrace what you love. If you love bland food and overcooked oatmeal, so be it.
Just for fun…

Pizza or sushi? Pizza
City or country? City
Ocean or mountains? Woods
Daytime or nighttime? Night
2009 or 1979? 2009
You look like a very refined gentleman in the pictures I’ve seen of you. Are you a refined gentleman through and through, or are you a bit of juxtaposition like your rooms… do you ever wear purple socks and a zebra print tie?
I’m way wacky at times, and often very louche!

Thank you, Jamie!!
And I also have to send out a big THANK YOU to Tom Erdman at Thinking Inside The Box. It was this post on Tom’s blog that inspired me to write to Jamie and request an interview. As Tom says…
…think in terms of the possible, reach, never ignore your instincts. You never know when it might happen. Opportunities happen at all times…

And now here’s an opportunity for you… to win our giveaway!! We’re giving away a copy of Jamie’s book Jamie Drake’s New American Glamour. And Jamie will sign and personalize the book before it’s sent to the winner!!
All you have to do is leave a comment on this post and all our posts over the next week. We’ll pick a winner randomly from all the comments, and announce the lucky winner in next week’s Hooked on Fridays post. Make sure you give us a way to reach you if you don’t have a blog. And everyone can enter no matter what part of the world you live in :-)
If you weren’t hooked on Jamie Drake before, I hope you are now!! To see what everyone else is hooked on this week, head back to Hooked on Houses and make the rounds of Julia’s weekly blog party.
Happy weekend!!


![[07Dec27] Kitchen Tearout 4](https://blogger.googleusercontent.com/img/b/R29vZ2xl/AVvXsEhXmnSjBe61sZZ1tSZoxDxDhWofo9GMIZ0niVvTQFcki5OF8O0_cXtJL4f_R1FN-dnTLq3k0jZol-JSYiKq6ypzIrETdnu_MMzgvypKrpyTHU-vf3xGTlSzf4N25YleNL91EXafa2Mz1r0/s1600-h/%5B07Dec27%5D%20Kitchen%20Tearout%204%5B2%5D.jpg "[07Dec27] Kitchen Tearout 4")
![[07Dec27] Kitchen Tearout 8](https://blogger.googleusercontent.com/img/b/R29vZ2xl/AVvXsEhU-_vTpTwjZVc1NHln8uAAHvRucN0Iylwh1ZDXGbXGnyFiZPBhXBwUdyfCyxDZv9m3pAedz5HzQp3LUG37mzL25Tcz2TyvMQ1JJHKCcoNEjKWbECz_uQbvioD0p99YQkX5FI8kdPCYXEg/s1600-h/%5B07Dec27%5D%20Kitchen%20Tearout%208%5B2%5D.jpg "[07Dec27] Kitchen Tearout 8")
![[07Dec27] Kitchen Tearout 10](https://blogger.googleusercontent.com/img/b/R29vZ2xl/AVvXsEgBQUL-iZxW4n2DUayOPOPR8MXC23BRuGhX9qskraYe9HfHBD5-U50Ur_Hh3hZDuARk7sseFSIVUNVJEHVNvwcFdA2Oel-oI0nDg40_M98i2ae9clTsFvY-GkWdN3z9YPvCpznRzt5zOSE/s1600-h/%5B07Dec27%5D%20Kitchen%20Tearout%2010%5B2%5D.jpg "[07Dec27] Kitchen Tearout 10")
![[07Dec28] Kitchen Tearout 6](https://blogger.googleusercontent.com/img/b/R29vZ2xl/AVvXsEjBE7qiE5Gsgxp9gA-ezCYjIAiJUT45pw2h-IHY34yr7ja8MU1aMV347iAtVeLHlyjBgdCbMVDnyVURcvWf6TCxFSwfqwsTdiRCM-X3wkSqegesA20MY6NduMnmlcmD3-HQiKOXUczWAwI/s1600-h/%5B07Dec28%5D%20Kitchen%20Tearout%206%5B2%5D.jpg "[07Dec28] Kitchen Tearout 6")
![[07Dec28] Kitchen Tearout 8](https://blogger.googleusercontent.com/img/b/R29vZ2xl/AVvXsEiHwj1fvTuvjcDS6tSK8vUaTIVN2XyfbqvWXcJypiQ4-E15C-3gv2pHlhzPxgA7HL1UbBXESmCTMvf-UL6LVSjEJh16YKh59wmVMZtHPkNsvBlHJbss_j-kC6ISqAHWF3KHGDDpyhU9ewA/s1600-h/%5B07Dec28%5D%20Kitchen%20Tearout%208%5B2%5D.jpg "[07Dec28] Kitchen Tearout 8")
![[08Jan] Drywall 1](https://blogger.googleusercontent.com/img/b/R29vZ2xl/AVvXsEjPk2TDDebcECzxQ55x2QooFsXQYLqxMKAs51gMZYaVWLOIk3OuSN9GytBzMHw21Yvuw2cA9t2JU0JIPGr82QrNqjqqE5rRWwy5UBm88L-uqPXwijAUhLe5eM9DdBipg9FnB6j0DeuvPGc/s1600-h/%5B08Jan%5D%20Drywall%201%5B2%5D.jpg "[08Jan] Drywall 1")
![[08Jan] Drywall 3](https://blogger.googleusercontent.com/img/b/R29vZ2xl/AVvXsEgmaFsTEqLAohoNPhOsMcTN20FhgOaHGpjKv9GwQeQhUrnHeLGZbl0Z-q8vOt2rUR6xANN3CPjcptixPOUIuIiqbFMQNguX_n_tngjw4uMyT-Gm8FqTr1icCCWfoFYu4pJFZ2aAFhmjDqs/s1600-h/%5B08Jan%5D%20Drywall%203%5B2%5D.jpg "[08Jan] Drywall 3")
![[09Jan08] Brad & Shelley](https://blogger.googleusercontent.com/img/b/R29vZ2xl/AVvXsEhdShht_WqWCn5kNp-IpVyR_ul-78JDGZo_xdDj0WZuDIZzoBvFQYpU8kRhWH7me35IShd3Ywjf_Xn-3MEm9bCC2QUrV0DqHTvuHBkQjK4yUSPvBlJPk0QmRHUm4nNF6L8j69CZCMeMCAo/s1600-h/%5B09Jan08%5D%20Brad%20&%20Shelley%5B2%5D.jpg "[09Jan08] Brad & Shelley")
![[08Jan06] Tile Floor 2](https://blogger.googleusercontent.com/img/b/R29vZ2xl/AVvXsEhWjrpdhsAqncRjJmlCb4ktIBv6AgU09WuboxoReOUHo93C4R3icK6RzqftJWblcZ6ZClPge_DQDsZovzvscilsYp6l-1SqJ_3LBjyAEQHUzLGm-ENtdAPaob5gZ1YyVyJ5xP_bUkvYSAw/s1600-h/%5B08Jan06%5D%20Tile%20Floor%202%5B5%5D.jpg "[08Jan06] Tile Floor 2")